
*Plan may show available options and upgrades. Click to zoom. Scroll to zoom. Drag to pan.
Your Custom Home Floor Plan
Bowie Floor Plan
4 Beds
2.5 Baths
2,100 Sq Ft
$0 Down - No Payments During Construction*
*With approved credit. No traditional construction loan required.
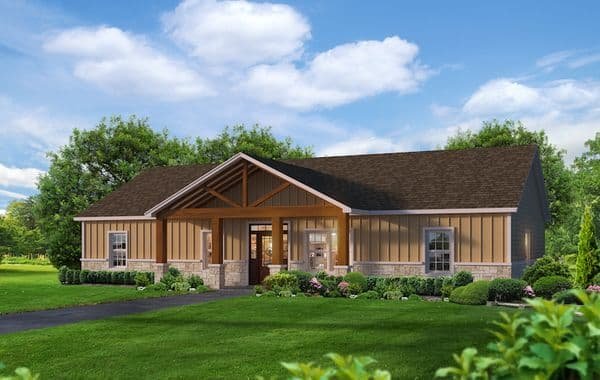
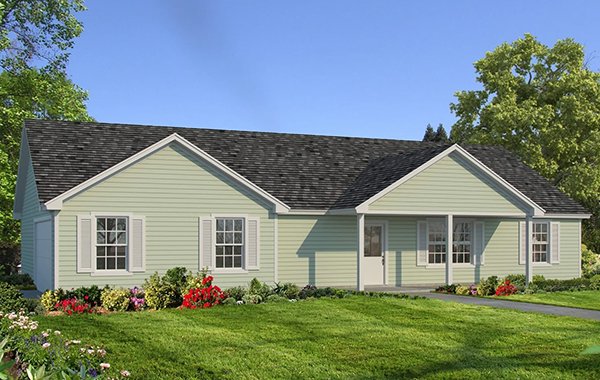
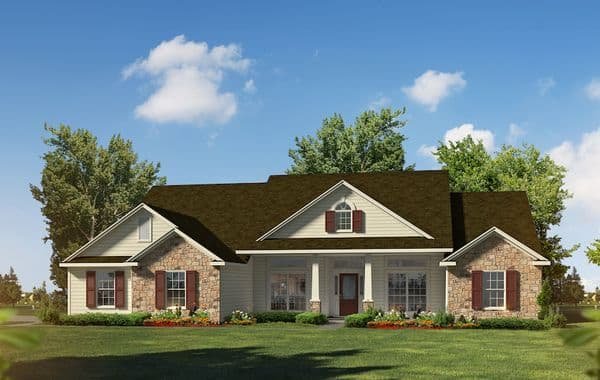
This inviting floor plan is designed for those seeking a harmonious balance of comfort and sophistication in their custom home. The generous porch with a 9-foot ceiling welcomes you, offering the perfect prelude to the warmth within.
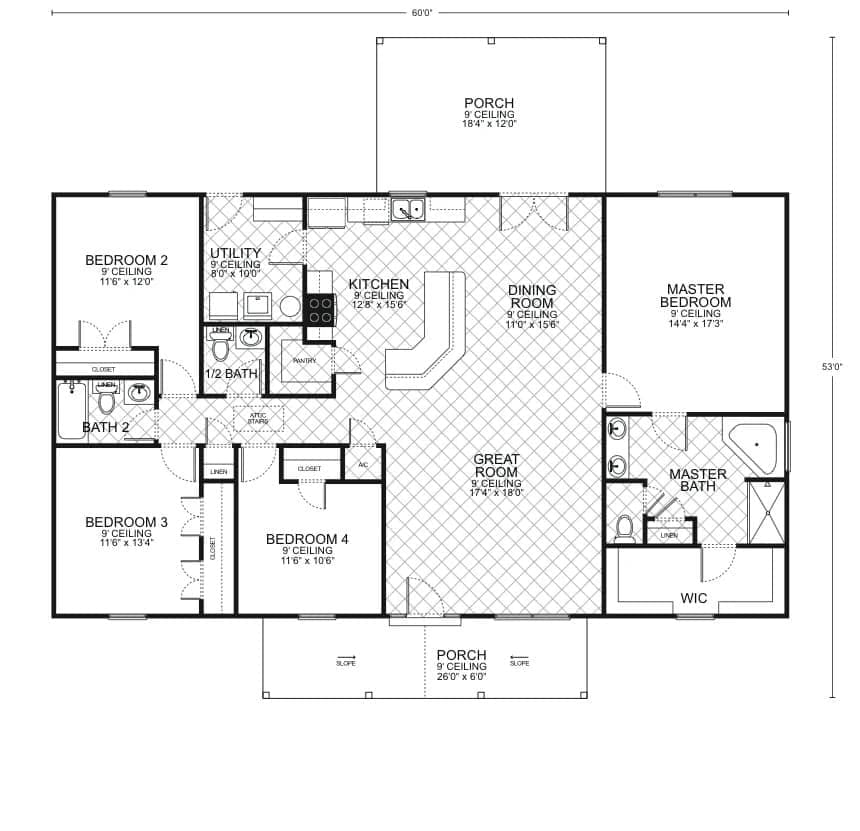
As you step inside, the spacious great room unfolds before you, boasting a 9-foot ceiling and ample room for both family life and entertaining. This central hub connects seamlessly to a modern kitchen, equipped with an elegant curved island that invites interaction and culinary adventures. The dining room, conveniently adjacent to the kitchen, is ideal for both casual meals and formal gatherings, with its strategic position offering easy access for meal service.
The master suite is a private retreat, featuring a sizable bedroom with a 9-foot ceiling, an en-suite master bath with a dual vanity, and a large walk-in closet, providing a serene space to unwind. On the opposite side of the home, three additional bedrooms each offer their own private sanctuaries, with easy access to full bathrooms and ample closet space, ensuring comfort and convenience for family members and guests alike.
The design incorporates a practical utility room, conveniently located to manage household chores efficiently. Additional storage is thoughtfully placed throughout the home to keep living spaces uncluttered and organized.
Completing this home is a second porch area, perfect for enjoying the outdoors in comfort. With a living area encompassing 2,100 square feet, this plan offers a layout that is both functional and inviting, making it an excellent foundation for your dream home. It’s a space where every square foot is optimized for living well, creating a home that’s as enjoyable to live in as it is to share with others.
Living Area
2,100 sq ft
Bedrooms
4
Bathrooms
2.5
Stories
1
Get In Touch
Speak To Your Custom Home Builder
Camellia Homes
8110 Eastex Freeway
Beaumont, TX 77708 (409) 347-0053
Beaumont, TX 77708 (409) 347-0053
25+
Years Experience
3,000+
Homes Built
5
Office Locations
A+
BBB Rating
Make It Yours
Customize the Bowie
Every floor plan is a starting point, not a box. Work directly with our design team to personalize every detail of the Bowie to fit your land, your family, and your lifestyle - at a price that's clear from day one.
Cabinet styles and finishes
Flooring throughout
Countertops and backsplashes
Exterior colors and materials
Structural layout changes
Fixtures and hardware
Ceiling treatments
Porch and outdoor living
Standard Features
Our Custom Home Standard Features
Kitchen & Bath Features
- Crown Molding Accents over cabinetry
- Granite countertops in kitchen with granite backsplash
- 8” Stainless Steel sink 50/50, 60/40 or single well design style
- ORB, Nickel, Black or Chrome faucets
- All Custom Cabinets with European concealed hinges
- Granite countertops & backsplash in bathrooms with undermount bowls
Interior Features
- Multiple Interior door styles
- 3¼in. Base Trim
- 200-amp Electrical Service
- Smoke detectors with battery backup
- Designer Interior Door Hardware
- 2 Phone Outlets (Cat 5)
- 2 Cable Outlets (RG 6)
- Orange peel or Splatter Drag textured walls & ceilings
- Wiring/Bracing with Ceiling Fans in all bedrooms and family/great room
- Your choice of lighting fixtures with an allowance to be used where YOU want
- Multitude of flooring options with plan specific allowances from local flooring vendors
Exterior Features
- Fiber Cement siding & soffits
- Shutters per plan
- 30 yr. Architectural Shingles
- Deadbolts on all entrance doors
- 2 Exterior Hose bibs
- Weatherproof GFI Exterior outlets at all exterior doors
Energy Saving Features
- R-38 Blown Ceiling Insulation
- R-13 Exterior Wall Insulation
- R-13 interior sound batts on common living area walls
- Continuous Vented Fiber Cement soffit
- Ridge Vents for Proper Ventilation
- High Efficiency 14 seer A/C system
- Programmable Wi-Fi capable Display Thermostat
- Vinyl, Double pane Low-E windows
- Clothes dryer vented to outside
- Energy Efficient doors available with plan specific allowances
- Energy Efficient 50-gallon water heater
Construction Features
- Traditional rebar slabs
- Engineered Frame Construction to IRBC code
- Full OSB exterior with House wrap
- OSB Roof Decking with tech-shield or equivalent
- Environment friendly Termi-mesh Termite Treatment
How It Works
Build the Bowie in 5 Simple Steps
From free site evaluation to move-in day. One team, one price, one beautiful home.
01
Free Site Evaluation
We assess your land for build-readiness including soil, utilities, and access.
02
Choose Your Plan
Select the Bowie or customize it. Bring your own plan too.
03
Get Clear Pricing
Transparent pricing with no hidden fees or surprises.
04
Build Begins
Our experienced team breaks ground with one dedicated point of contact.
05
Move In
Walk through your finished dream home and start making memories.
Take the Next Step
Get Details for the Bowie
Tell us where you want to build and we'll match you with your local team.
Mortgage Calculator
*Estimate only. Does not include taxes and insurance. WAC.
$
$
%
Estimated Monthly Payment
$2,213/mo
Common Questions
Bowie Floor Plan FAQ
Yes. Every Southwest Homes floor plan is a starting point. Work directly with our design team to personalize cabinet finishes, flooring, countertops, fixtures, exterior colors, and structural options. We adapt the Bowie to fit your land, your family, and your lifestyle.
No - traditional construction loans require you to pay interest. We work with lenders who offer construction-to-permanent financing that simplifies this - often with $0 down and no payments and no interest until the build is complete. *WAC
Pricing depends on the floor plan, location, lot conditions, and customizations you choose. We provide transparent pricing with no hidden fees. Contact us for a personalized quote based on your specific plan and land.
Every home is different - the time frame changes from permit approval to move-in, depending on the plan size, site conditions, local permitting timelines, and even weather conditions. Your project manager will give you a specific schedule during the planning phase.
We typically serve a 100-mile radius around each of our offices in San Antonio, Corpus Christi, Canton TX, and Springdale AR. If you're unsure whether your land is in our service area, call your nearest office and we'll let you know right away.
Yes. Southwest Homes offers a Bring Your Own Plan option. If you have a design you love, our team can review it and provide pricing to build it on your land. Learn more about Bring Your Own Plan.
Ready to Build the Bowie on Your Land?
No construction loan required. Transparent pricing. Free site evaluation. 25+ years and 3,000+ homes built.
Scroll to zoom - Drag to pan - ESC to close